
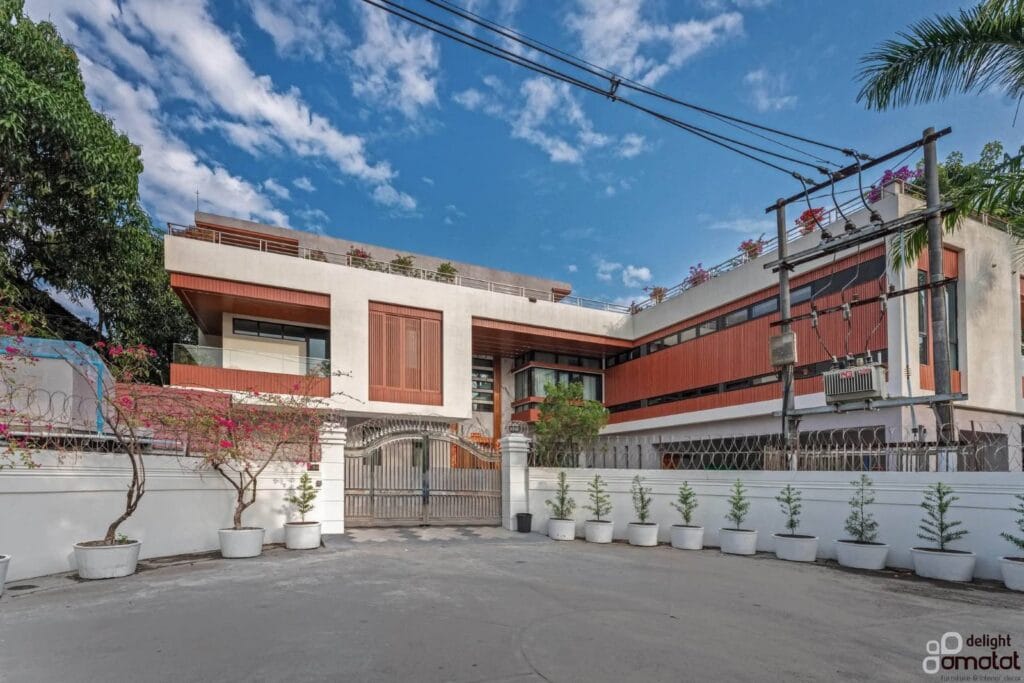
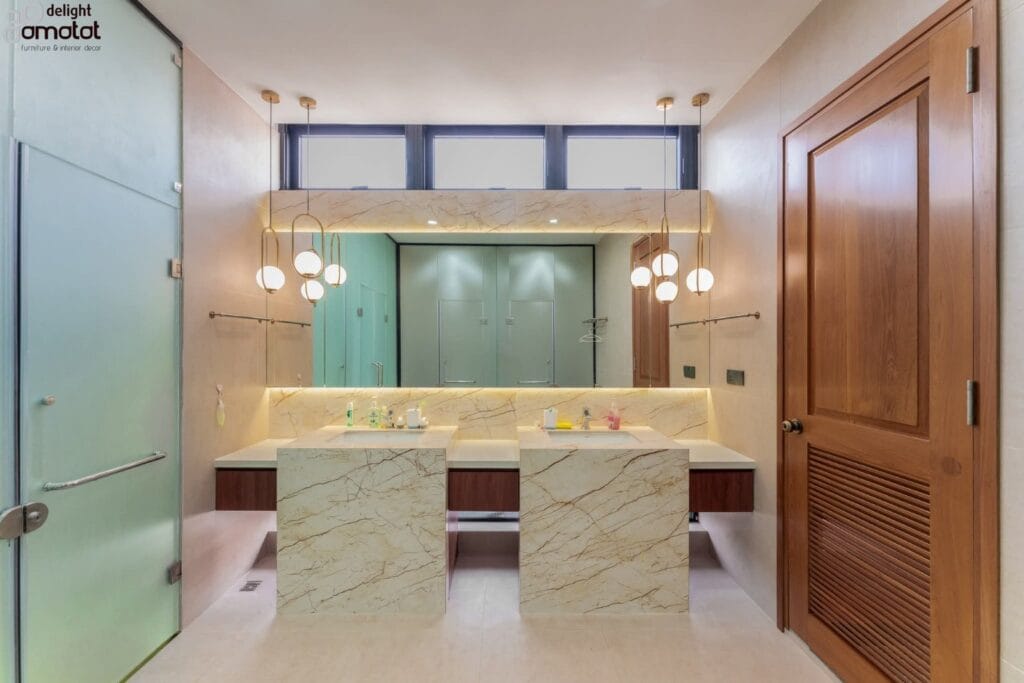
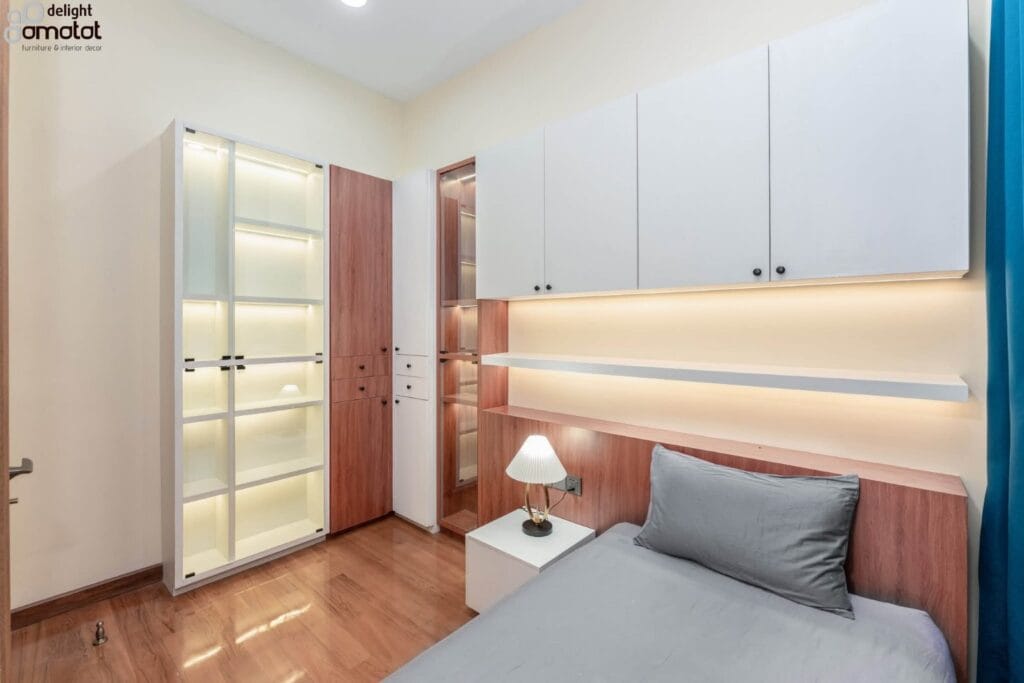
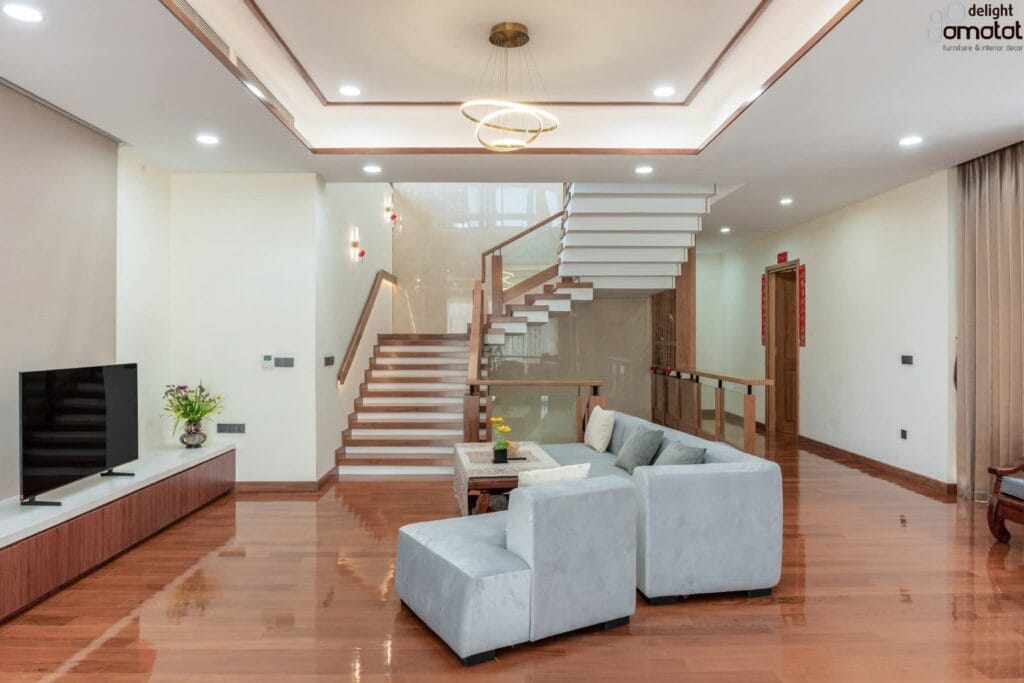
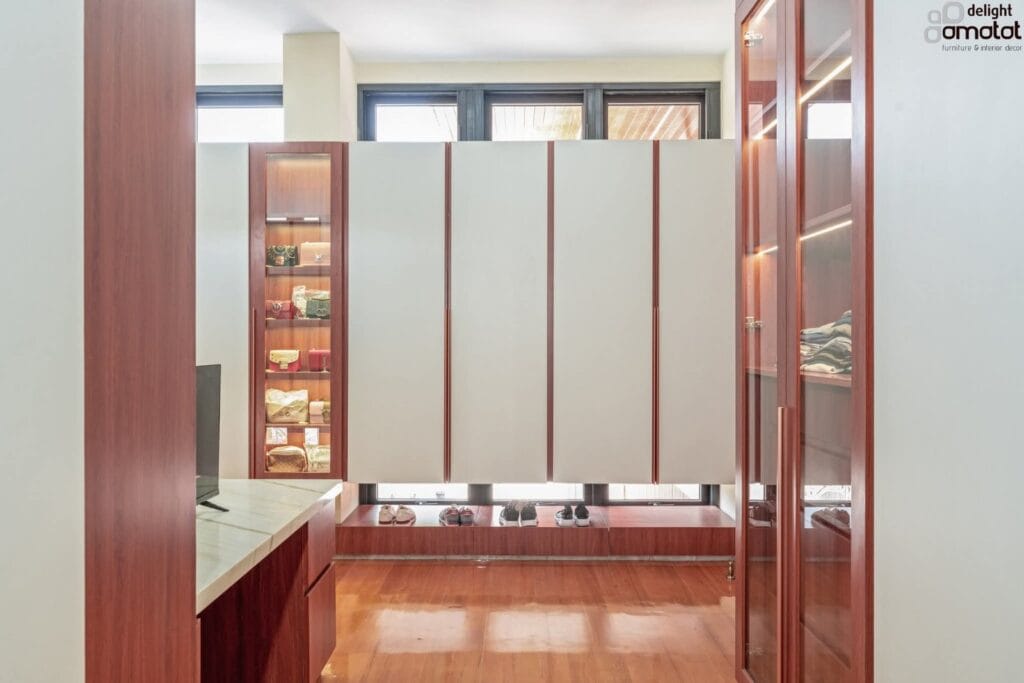
We are excited to share this completed 2.5-storeyed home located at FMI Finger Lake, Hlaing Thar Yar, Yangon.
For this project, AUIS Architects was responsible for the Architectural Design, Interior Design, and Project Management, overseeing the development of a residence that blends contemporary design with a distinctive interior character.
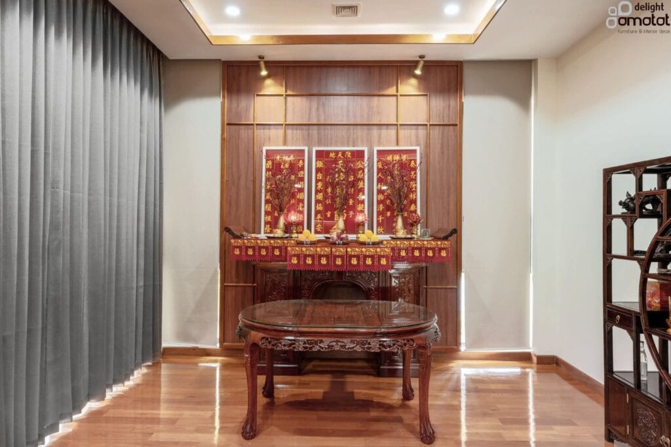
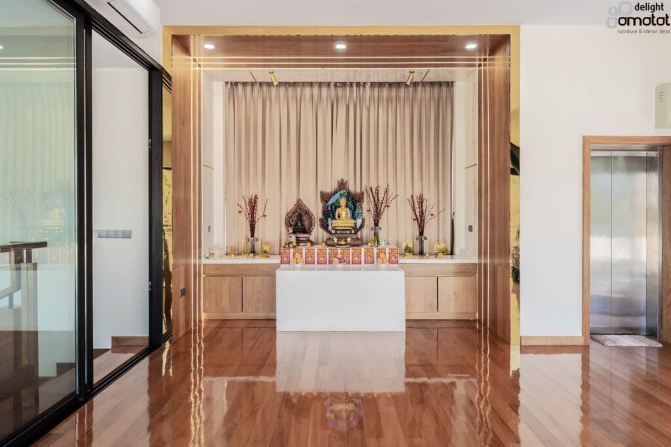
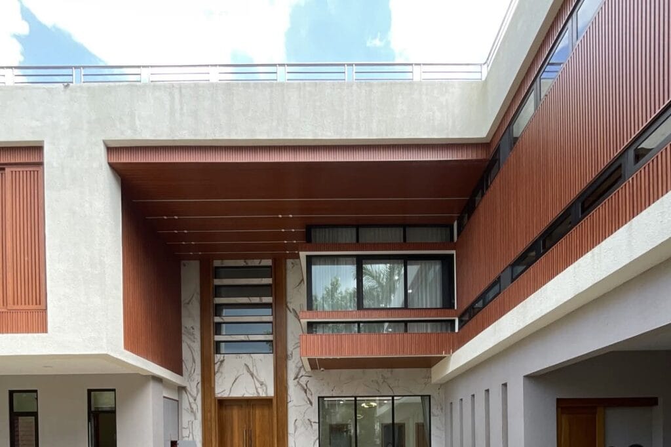
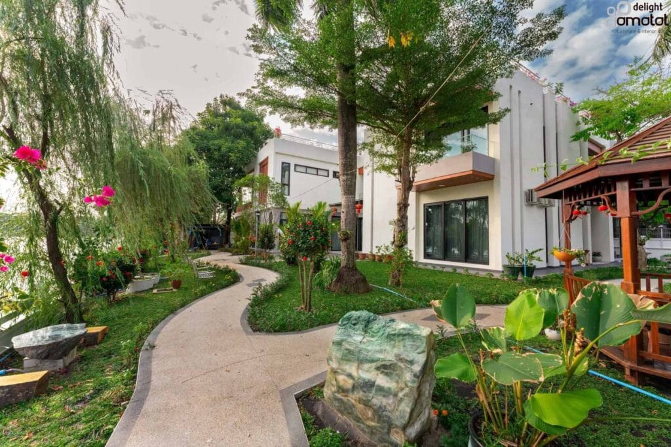
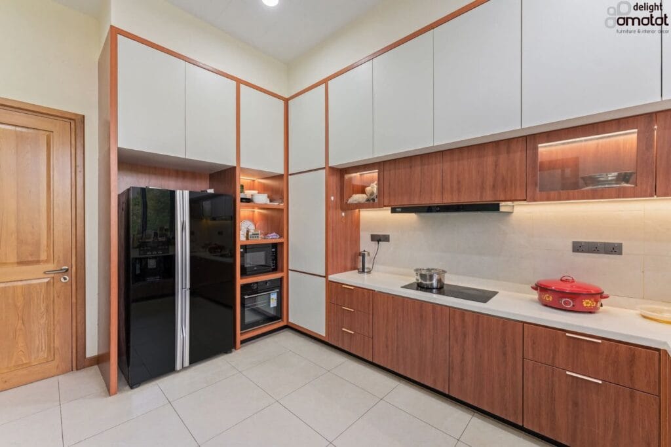
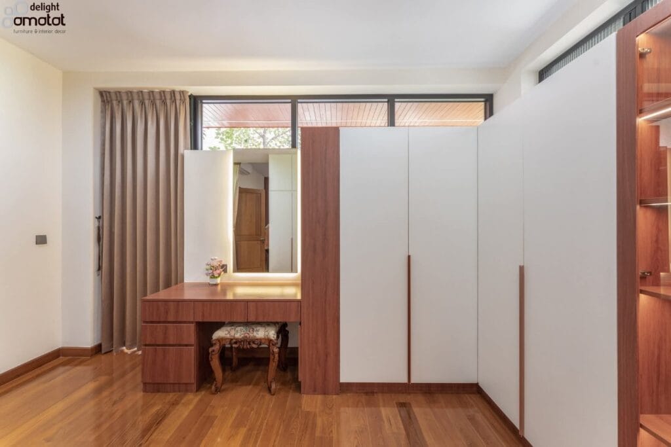
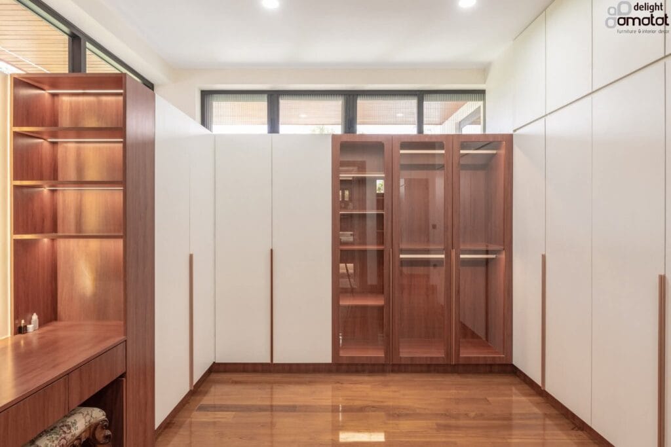
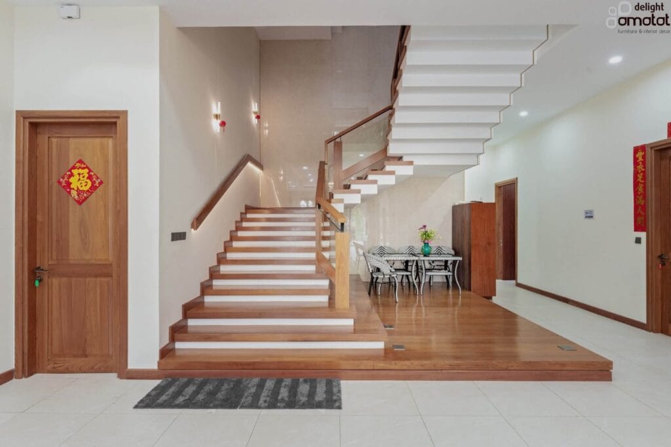
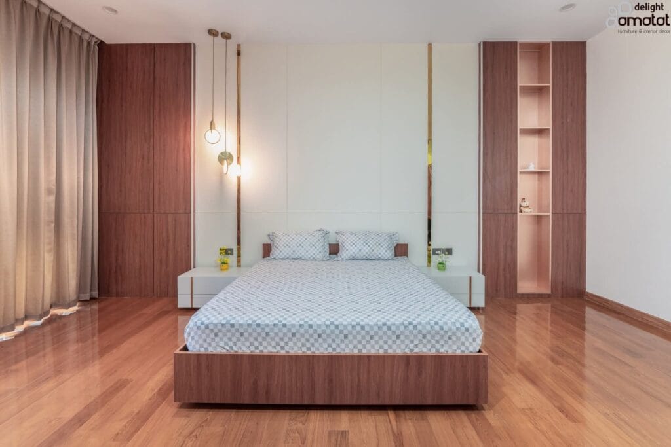
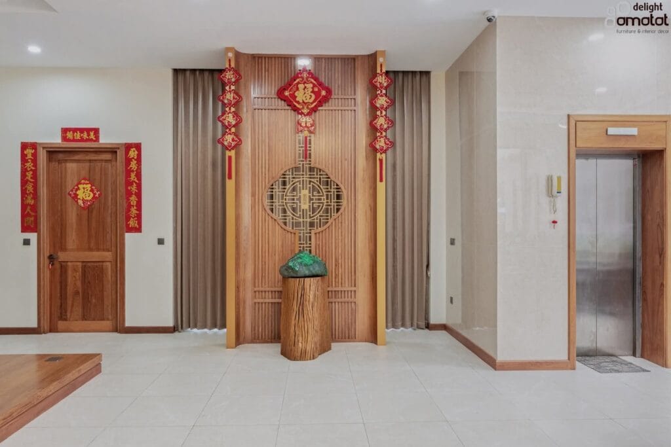
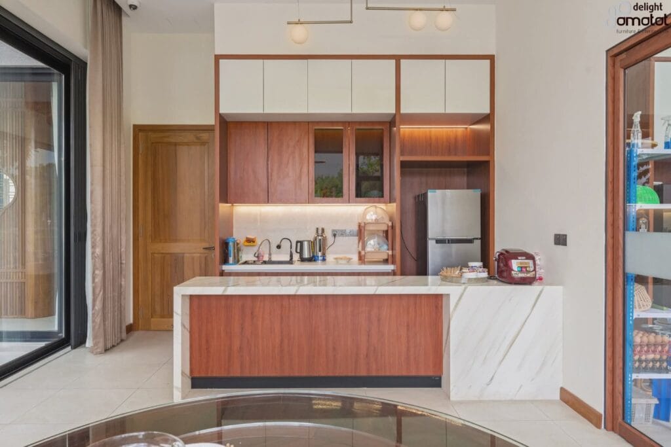
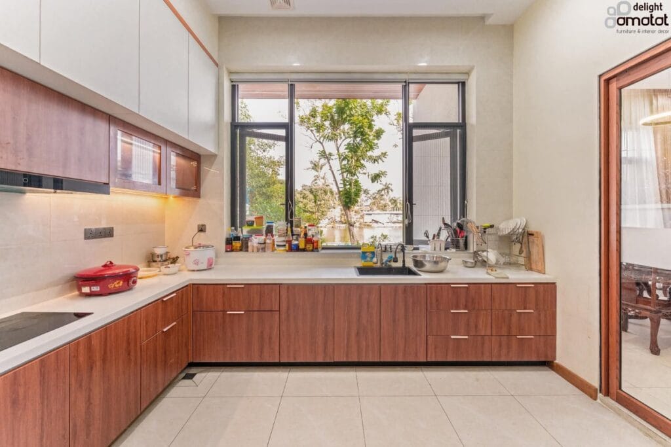
The home features a modern exterior complemented by a Chinese-inspired interior atmosphere, creating a balance between contemporary architecture and warm, inviting living spaces. Red wood detailing has been incorporated throughout the design, adding warmth and continuity to both the interior and exterior environments. The lakeside setting is further enhanced by a thoughtfully designed garden house and outdoor spaces that connect the home with its surroundings.